A 2 mL clear glass vial with a PTFE/silicone septum, ordered from a distributor, arrives with a certificate of analysis that lists the lot number, the glass dimensions, and a septum thickness of 1.0 mm ± 0.1 mm. The lab files it. Eighteen months later, an ISO 17025 assessor asks one question: can you show that the vial used in the validated assay is traceable to a reference that is itself traceable, through an unbroken chain of calibrations or comparisons, each with a stated uncertainty? The certificate answers a different question. It documents that the supplier tested a sample. It does not document who calibrated the instrument that measured that sample, when, against what reference, and with what uncertainty. That gap is where most labs fail, and it is not a paperwork problem. It is a metrological one.
Traceability for an hplc autosampler vial is not the same thing as traceability for a balance or a pipette. A vial is a passive consumable. Nobody calibrates it. So the ISO 17025 traceability requirement for hplc autosampler vials has to be satisfied by a chain of evidence that runs from the physical attributes that affect the analytical result, back through the supplier’s measurement system, to a recognized reference. Most labs can produce the first two links. The third link is the one that breaks, and it breaks in a specific place I will name.
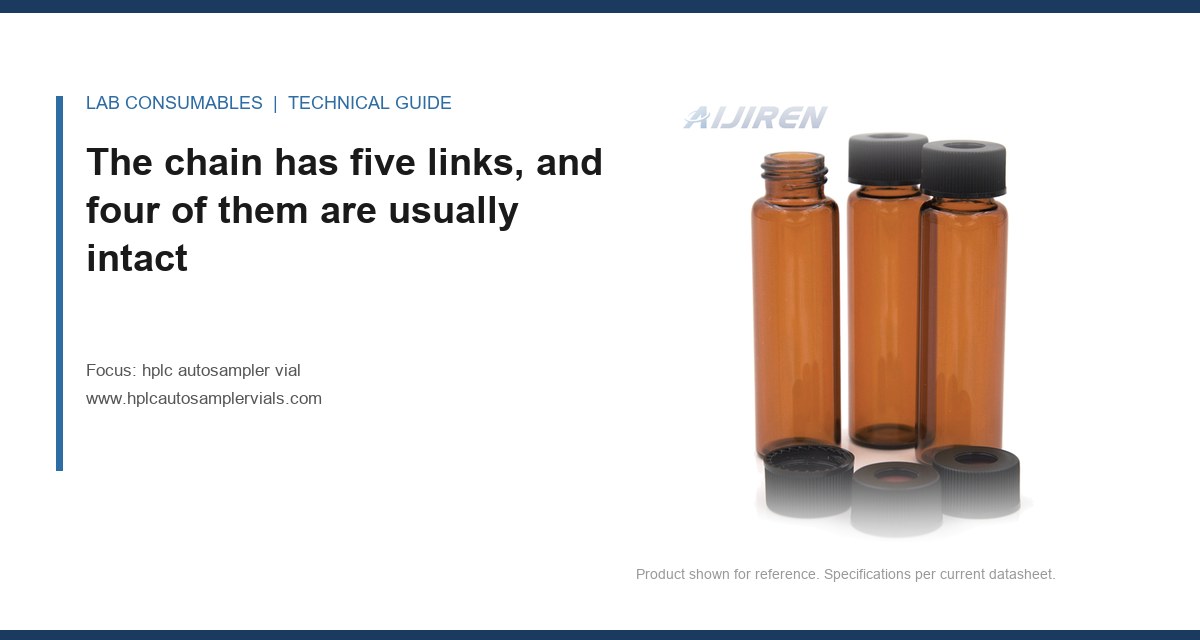
ISO/IEC 17025:2017 clause 6.5 requires that measurement traceability be established for equipment used in testing that affects the validity of results. For a consumable, you satisfy this by demonstrating that the properties of the product that influence your result are controlled and documented through a chain. For an autosampler vial, that chain has five links:
- Link 1, the product specification. The dimensional and material attributes that matter: crimp or screw thread finish, neck OD, body OD, height, septum thickness, septum durometer, glass hydrolytic class. These are the attributes that change injection volume, needle penetration force, and extractables.
- Link 2, the supplier’s incoming and in-process measurement. The gauges, calipers, and force testers used at the forming line and at final inspection, with their calibration records.
- Link 3, the calibration of those instruments to a national or international standard. Calipers traceable to gauge blocks, force testers traceable to dead weights, durometers traceable to certified reference elastomer blocks.
- Link 4, the reference material or reference method that anchors the material properties. For glass, hydrolytic resistance per USP <660> or ISO 719/720. For septum durometer, ASTM D2240 with a certified reference block.
- Link 5, the link from the certificate to the specific units in your cabinet. Lot-level traceability with a unique identifier that ties the physical box in your lab to the measurement record.
Links 1, 2, 4, and 5 are usually present in some form. Link 3 is where the chain fails, and it fails because the calibration certificates for the supplier’s gauges are either not available to the customer, not scoped to the parameter being claimed, or trace to an internal reference that is not itself traceable. An assessor who asks for the calibration certificate behind a claimed dimensional tolerance will get a blank look from most distributors, because the distributor never held that document.
The link most labs cannot produce is the calibration behind the dimensional tolerance
Here is the failure mode in concrete terms. A certificate of analysis states the vial neck OD is 11.0 mm ± 0.2 mm. The lab’s validated method was developed on a lot where the neck OD was 10.95 mm. The autosampler gripper has a 0.3 mm clearance window. A lot at 11.18 mm sits inside the stated tolerance but outside the gripper’s window, and the run fails with a “vial not detected” error on one instrument and not another. The lab asks the supplier for the calibration record behind the 11.0 ± 0.2 mm claim. The supplier provides a certificate that says the caliper was calibrated, but the certificate is scoped to length only and does not state the measurement uncertainty at the 11 mm range. Without that uncertainty, the lab cannot demonstrate that the tolerance is meaningful, which means the dimensional claim is not traceable in the ISO 17025 sense. It is a number with no error bar.
This is the link I mean. It is not the certificate of analysis. It is the calibration certificate behind the gauge that produced the number on the certificate of analysis, scoped to the parameter, with an uncertainty statement, and traceable to a national metrology institute. Ask your supplier for it by name. If they cannot produce it within a week, the dimensional claim on their CoA is not traceable, and your method is resting on an unverified number.
The same logic applies to septum hardness. A claim of 55 Shore A ± 5 is only traceable if the durometer was calibrated against a certified reference block within its calibration interval and the certificate states the uncertainty at that hardness range. A durometer calibrated only at 30 and 90 Shore A does not give you a traceable measurement at 55, because the uncertainty curve is not linear. I have seen a supplier’s durometer certificate that listed calibration at two points, neither near the product’s actual hardness, and the assessor caught it in four minutes.
What a traceability package actually contains, item by item
A defensible traceability package for a vial lot is a specific set of documents, not a folder of PDFs. Here is the checklist I use when I audit a supplier, with the acceptance criterion for each item.
| Document | What it must state | Acceptance criterion |
|---|---|---|
| Lot certificate of analysis | Unique lot ID, date of manufacture, dimensions, septum hardness, glass hydrolytic class | Lot ID matches the box in the cabinet; dimensions stated with tolerance |
| Dimensional gauge calibration certificate | Gauge serial number, calibration date, next due date, parameter scope, measurement uncertainty at the working range | Uncertainty ≤ 1/3 of the stated tolerance; scope covers the parameter claimed |
| Durometer calibration certificate | Reference block ID, calibration points, uncertainty at the product hardness | At least one calibration point within ± 10 Shore A of the product hardness |
| Glass hydrolytic resistance record | Test method (USP <660> or ISO 719), result in mL of 0.01 M HCl per gram of glass | Result within the class claimed (Type I ≤ 0.1 mL/g) |
| Septum extractables record | Method, solvent, temperature, time, result | Result below the method’s interference threshold |
| Traceability statement | Statement that measurements are traceable to a named national metrology institute | Names the institute and the calibration chain |
The uncertainty criterion in row two is the one that does most of the work. ISO 17025 does not require a specific uncertainty ratio, but the 1:3 rule (measurement uncertainty no more than one third of the tolerance being verified) is the convention that assessors accept. If the caliper’s uncertainty at 11 mm is 0.08 mm and the tolerance is 0.2 mm, the ratio is 1:2.5, which is marginal. If the uncertainty is 0.15 mm, the ratio is 1:1.3, and the measurement cannot distinguish a conforming vial from a nonconforming one. That is the number to check, and it is almost never on the certificate the distributor sends you.
Two field cases where the chain broke at a known point
Case 1: the durometer certificate that did not cover the product
A pharma QC lab had a validated method for a small-molecule assay and a septum that was specified at 50 Shore A. Over three lots, the needle coring rate rose from one in 400 injections to one in 90. The lab pulled the septa and measured hardness in-house with a handheld durometer that read 58, 61, and 63 Shore A across the three lots. The supplier’s CoA claimed 50 ± 5 for all three. The measurement that identified the problem was not the durometer reading itself. It was the calibration certificate behind the supplier’s durometer, which showed calibration at 30 and 90 Shore A only, with no point between. The supplier’s instrument read 50 because it was extrapolating between two distant calibration points. The fix was to require a calibration point within ± 10 Shore A of the specified hardness, and to specify a hardness range of 45 to 55 Shore A with a coring test at 200 punctures per septum as the acceptance criterion. The coring rate dropped back to one in 350 within two lots. The lesson is that a traceable hardness claim needs a calibration point near the product hardness, not just a calibration certificate.
Case 2: the lot ID that did not survive the repack
A contract lab bought vials through a distributor who repackaged from bulk. The box carried the distributor’s part number and a date code, but not the manufacturer’s lot ID. When an assessor asked to trace a specific injection back to the vial lot, the lab could trace to the distributor’s date code but not to the forming line or the glass batch. The measurement that identified the problem was a simple one: the lab compared the date code on the box to the lot ID on the manufacturer’s CoA that the distributor had forwarded, and the two did not match. The distributor had mixed two manufacturer lots under one date code. The fix was to require that the manufacturer’s lot ID be printed on the primary carton and that the distributor not repackage, and to buy through a channel that preserves the manufacturer’s lot ID. This is the kind of link that looks like a purchasing detail until an assessor asks the question. For labs buying through distribution, the sample vial price comparison should include the cost of losing lot-level traceability, because a repackaged vial is cheaper per unit and more expensive per audit finding.
The certificate of analysis is not a calibration certificate, and conflating them is the common error
I want to be precise about this because it is where most labs get caught. A certificate of analysis is a statement of conformity. It says the product met a specification at the time of test. A calibration certificate is a statement of measurement traceability. It says the instrument that produced the test result was calibrated against a reference that is traceable to a national standard, with a stated uncertainty. ISO 17025 clause 6.5 is about the second document, not the first. A supplier can issue a perfectly formatted CoA with no traceable calibration behind it, and many do.
The practical test is this: ask for the calibration certificate for the gauge that measured the dimension on the CoA, and check three things. First, the calibration date falls within the interval and before the CoA date. Second, the parameter scope covers the dimension claimed (a certificate scoped to “length” may not cover “neck OD” if the gauge was calibrated on a different fixture). Third, the uncertainty statement is present and the ratio to the tolerance is at least 1:3. If any of the three fails, the CoA is a conformity statement without a traceability chain, and your method is relying on an unverified number.
This matters more for vials than for many consumables because the vial sits at the boundary of the measurement. The injection volume depends on the vial’s internal geometry and the septum’s compression. The needle penetration depends on the septum hardness. The extractables profile depends on the glass hydrolytic class and the septum formulation. Each of these is a measurable property, and each needs a traceable measurement to be defensible. A chromatography products supplier who understands this will hand you the calibration certificates without being asked twice. One who does not will send you another CoA.
How to build the traceability file without rebuilding your supplier relationship
You do not need to audit every supplier to closure. You need to close the chain for the attributes that affect your validated method, and you need to do it once per supplier per attribute. Here is the sequence I use.
- List the attributes that affect your method. For most reversed-phase HPLC methods with a fixed injection volume, that is neck OD, septum hardness, and glass hydrolytic class. Crimp height matters if you crimp in-house. Septum thickness matters if you use a fixed needle depth.
- For each attribute, request the calibration certificate behind the supplier’s measurement. Not the CoA. The calibration certificate. Ask for the uncertainty statement and the parameter scope.
- Check the uncertainty ratio. If it is worse than 1:3, ask the supplier to reduce the tolerance or improve the gauge. If they will not, treat the attribute as untraceable and add an incoming inspection step with your own calibrated gauge.
- Verify lot-level traceability. Confirm that the manufacturer’s lot ID survives to the box in your cabinet. If it does not, change the purchasing channel or require the distributor to preserve it.
- Record the chain in your quality system. One page per supplier per attribute, listing the certificate numbers, the calibration dates, the uncertainties, and the acceptance decision. This is the document the assessor will ask for, and it takes an hour to build per attribute.
The incoming inspection step in the third bullet is the fallback that saves most labs. A calibrated caliper with a 0.02 mm resolution and a certificate traceable to a national institute costs less than a single failed run. If you measure neck OD on five vials per lot and record the values against the supplier’s tolerance, you have created a traceable measurement at the point of use, and you no longer depend on the supplier’s gauge for that attribute. This is not a substitute for supplier traceability, but it is a defensible interim control, and it is what I recommend for labs that cannot get the calibration certificates.
What the assessor will actually ask, and the answer that closes the finding
The assessor will not ask “is your vial traceable?” They will ask a narrower question: “Show me how you know the vial in this validated method is the same specification as the vial you validated with.” The answer that closes the finding has four parts. The specification is defined by the attributes that affect the method, with tolerances. The supplier’s measurement of those attributes is traceable through a calibration certificate with a stated uncertainty. The lot in the cabinet is traceable to the manufacturer’s lot ID. The lab has verified the critical attribute at incoming inspection with its own calibrated gauge. If you can produce those four items for the attributes that matter, the finding closes. If you can produce only the CoA, it does not.
The decision rule is this: for any vial attribute that can change your result, either the supplier’s calibration certificate meets the 1:3 uncertainty ratio and is scoped to the parameter, or you measure the attribute yourself with a calibrated gauge and record the value. There is no third option that survives an audit. The certificate of analysis is a starting point, not the chain. The chain is the calibration behind the number, and that is the link to ask for first. Suppliers who can produce it, including those who publish their metrology approach the way Aijiren does for its glass and septum lines, are the ones worth keeping. Suppliers who cannot are the ones whose CoA you should stop filing and start questioning. For waste and environmental methods, the same logic applies to the vial as to the standard, and the U.S. EPA SW-846 framework is a useful reminder that method compliance depends on the consumable being what the method says it is. The Agilent and Restek technical libraries are where I send new lab managers who want to see what a complete consumable specification looks like before they write their own.
Build the one-page traceability record per supplier per attribute. Ask for the calibration certificate, not the CoA. Check the uncertainty ratio. If it fails, measure it yourself. That is the whole method, and it takes less time than the audit finding it prevents.
References & further reading
Related resources from our lab consumables network:
- Hplc Autosampler Vial at hplcautosamplervials.com
- Sample Vial at samplevialprice.com
- Chromatography Products at chromatographyselling.com
- Aijiren at aijirentech.com
External references and standards: