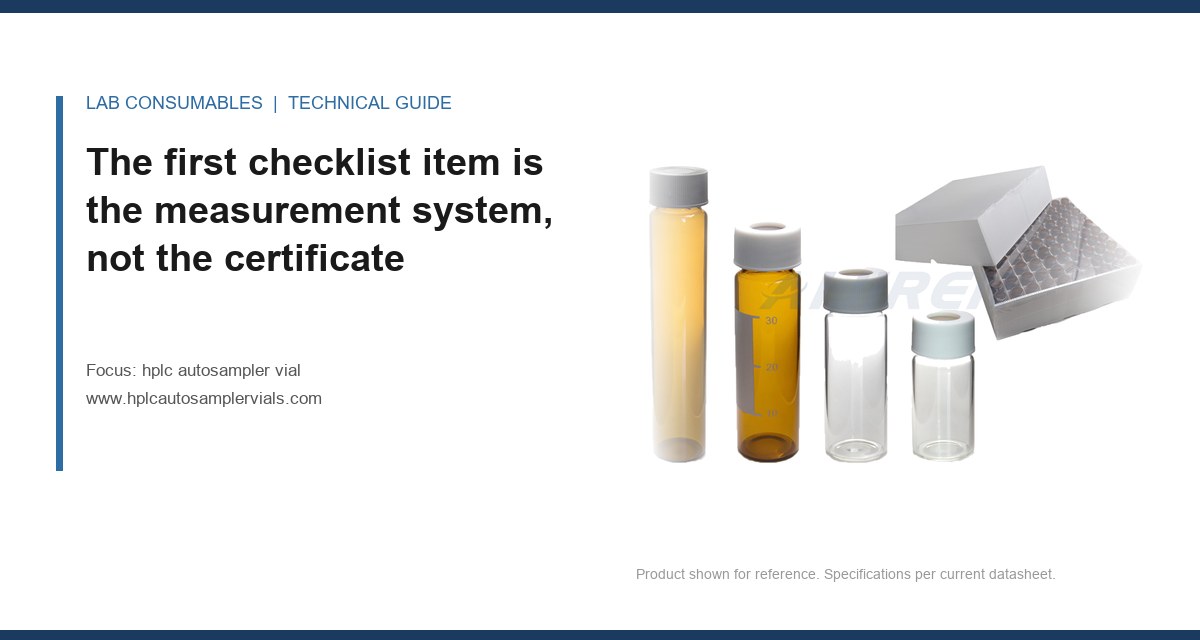
A lot of 200,000 2 mL clear vials failed our incoming dimensional check at 11.62 mm neck OD against a 11.55 ± 0.04 mm print. The supplier’s COA said 11.54. Their certificate was real, their gauge was real, and the two numbers were measured on different features. That gap is what an HPLC autosampler vial supplier audit checklist exists to close: not to prove the vendor has a quality system, but to prove the numbers on the certificate are measured the way the instrument will feel them.
Most audit checklists I have reviewed are 40 pages of ISO 9001 clauses and three lines about the product. That ratio is backwards. A vial vendor can hold a perfect certificate and still ship you a lot that corks at 6,000 punctures, because the quality system was audited and the measurement system was not. This checklist is built the other way round. It starts with the items that predict failure and ends with a scoring sheet you can defend to procurement.
Before you ask a supplier for a COA, ask them how the numbers on it were produced. I want four things in writing, sent before the audit date, not shown to me on a screen in a conference room:
- A gauge R&R study for each critical dimension. Neck OD, neck ID, body OD, height, and septum thickness. I want the %GRR number. Anything above 10% on neck OD means the supplier cannot reliably sort good from bad at their own tolerance, and your incoming inspection will disagree with theirs on a routine basis. Above 30% and the certificate is decoration.
- Calibration certificates for the gauges, traceable to a national standard, dated within 12 months. Optical comparators and air gauges both drift. Ask which gauge measured the lot you are holding, and whether that gauge was in calibration on the day.
- The measurement fixture drawing. Neck OD measured with a micrometer over the thread crest is not the same number as neck OD measured with a ring gauge, and neither matches what the autosampler gripper sees. Ask which method, and whether the method matches the drawing’s datum scheme.
- A correlation sample. Send them three vials from a lot you have already rejected and three from a lot you have accepted. Ask them to measure and report. If their numbers match yours within 0.02 mm, the measurement systems agree. If they do not, you have found the problem before you have spent a day on site.
This one item predicts more disputes than any other. When a supplier says “our COA says 11.54” and you say “my gauge says 11.62,” you are not arguing about glass. You are arguing about two measurement systems that were never correlated. Settle that first, and half the rest of the audit becomes a formality.
Ask for the process capability on the features that touch the instrument, not the whole drawing
A drawing with 14 dimensions invites a COA with 14 numbers, and 12 of them do not matter. I want Cpk reported separately for the four features that actually cause failures:
| Feature | Typical print tolerance | Minimum Cpk I accept | Failure if it drifts |
|---|---|---|---|
| Neck OD | 11.55 ± 0.04 mm | 1.33 | Gripper mis-pick, cap seating |
| Neck ID (crimp) | 6.85 ± 0.05 mm | 1.33 | Septum compression, coring |
| Body OD | 12.00 ± 0.10 mm | 1.00 | Tray fit, carousel jams |
| Height (base to rim) | 32.00 ± 0.15 mm | 1.33 | Needle depth, septum puncture zone |
The 1.33 threshold is not arbitrary. At Cpk 1.33 you get roughly 63 ppm beyond spec on a normal distribution, which for a vial run at 500 injections a day is one bad vial every month or so, and most of those will be caught by the instrument before they cause a failed sequence. At Cpk 1.00 you are at 2,700 ppm, and a 100-vial tray will contain a bad vial roughly once every four trays. That is the number that shows up as a mystery sequence abort on a Friday afternoon.
Ask for the last 20 lots of Cpk data, plotted, not tabulated. A supplier who can produce a control chart with 20 points and stable limits has a process. A supplier who can produce a single Cpk number from a single lot has a spreadsheet. The difference matters, and it is the difference an HPLC autosampler vial audit is supposed to detect.
Septum audits fail on cure state and lot traceability, not on thickness
Everyone asks about septum thickness and durometer. Those are the easy numbers. The two that predict coring and ghost peaks are cure state and compound lot traceability.
Cure state
Silicone septum stock that is under-cured will pass a durometer check and fail at puncture. Ask for the cure curve or the rheometer data (t90, t10) for the compound lot used on the septa in your vials. Ask for the post-cure oven log. A supplier who cannot produce a cure record for a specific lot is buying cured sheet from a converter who cannot either, and you are one bad shipment away from a coring event at 4,000 punctures that the 1,000-puncture test in the datasheet never sees.
I want the puncture test run to a defined protocol, not “passed.” Ask for: needle gauge (22G is the common autosampler standard), needle type (bevel), puncture rate, septum temperature during test, and the puncture count at which the first core is detected by the counting method used. A datasheet that says “>1,000 punctures” without those four parameters is not a specification. It is a marketing number.
Compound lot traceability
Ask the supplier to trace one finished vial from your hands back to the silicone compound lot, the PTFE film lot, the cure run, and the slitting date. If they can do it in under an hour, they have traceability. If they need a day and a phone call, they have a filing cabinet. For regulated work under U.S. EPA SW-846 or a validated method under USP <621>, the traceability chain is what lets you defend a result six months later.
The pre-audit evidence request: nine documents, one deadline
Send this list 10 working days before the audit and require it back before you book travel. A supplier who cannot produce these in advance will not produce them on site, and you will spend the visit watching someone open drawers.
- Gauge R&R reports for the five critical dimensions, current within 12 months.
- Calibration certificates for all gauges used on the lines that make your part number.
- Twenty lots of SPC data (Cpk trend) for neck OD, neck ID, body OD, and height.
- Cure records and rheometer curves for the last 10 septum compound lots.
- Puncture test protocols and raw data for the last 10 lots, including needle gauge and rate.
- Glass gob weight records from the feeder for the last 20 production days, with the control limits marked.
- Annealing lehr temperature profile and the residual stress check method (I want the polariscope or the differential refractometer reading, not a pass/fail stamp).
- Change notification procedure and the last 12 months of change notices, including any resin, glass, or septum compound source change.
- Nonconformance log for the last 12 months, with disposition codes and the customer complaint trend by defect class.
Item 9 is the one that tells you the most. Every supplier has nonconformances. A supplier with a clean log is either very good or not logging, and the second is more common. What I want to see is whether the defects cluster in a class that touches my application. If 60% of their NCRs are body OD and tray fit, and my instrument is a tray-fed autosampler, I care. If they are all cosmetic, I do not.
Score the vendor on five weighted dimensions, and publish the weights before the visit
An audit without a scoring sheet is a conversation. Here is the sheet I use. Weights are set before the visit and shared with the supplier so nobody argues about them afterward.
| Dimension | Weight | What scores a 5 | What scores a 1 |
|---|---|---|---|
| Measurement system | 30% | %GRR <10% on all critical dims, correlated to your gauge | No GRR, gauge calibration lapsed |
| Process capability | 25% | Cpk ≥1.33 on all four critical features, 20-lot trend stable | Cpk <1.00 or no SPC data |
| Septum control | 20% | Full cure records, defined puncture protocol, compound traceability | Datasheet-only puncture claim |
| Change control | 15% | Written PCN procedure, 30-day notice, sample before change | Verbal notice, no sample |
| Traceability and NCR | 10% | Lot trace in <1 hour, NCR trend by defect class | Cannot trace, no NCR log |
Score each dimension 1 to 5, multiply by weight, sum. Below 3.0 weighted average, do not qualify the vendor for a validated method. Between 3.0 and 3.8, qualify for non-regulated work only and re-audit in 12 months. Above 3.8, qualify and move to a monitored supply agreement. The threshold is the point: a score without a decision rule is a report nobody acts on.
Two field cases where the audit caught what the COA did not
Case 1: the neck OD that passed on the certificate and failed on the gripper
Symptom: a customer running a tray-fed autosampler reported intermittent “vial not found” errors, roughly one per 300 injections, always on the same tray position. The vial supplier’s COA showed neck OD at 11.54 mm, in spec.
Measurement: we ran the rejected vials on our optical comparator with a fixture that measured over the thread root, which is what the gripper contacts, not over the thread crest, which is what the supplier’s micrometer measured. The thread root diameter on the failing vials was 11.61 mm. The supplier’s method was correct for their drawing, but the drawing’s datum was the wrong feature for the application.
Fix: the supplier added a thread-root gauge to their SPC, and we added a go/no-go ring gauge at incoming. The reject rate went from one per 300 to zero over the next four lots. The lesson is not that the supplier was wrong. It is that the audit did not ask which feature was being measured, and the measurement system dimension on the scoring sheet would have caught it before the first shipment.
Case 2: the septum that passed 1,000 punctures and cored at 3,200
Symptom: ghost peaks appearing in a method at retention times that matched a previous sample, always after the vial had been on the instrument for more than 18 hours. The septum datasheet claimed >1,000 punctures.
Measurement: we pulled the septum cure records for the compound lot and found the post-cure oven log had a 40-minute gap on the day the lot was run. The t90 on that lot’s rheometer curve was 18% below the prior 10 lots. Under-cured silicone reseals more slowly, and a slow reseal at 3,200 punctures leaves a channel that releases volatiles into the headspace over hours, which is exactly the release-curve behavior that shows up as ghost peaks.
Fix: the supplier added a t90 gate to the compound release and a 3,000-puncture extended test on every 10th lot. The ghost peaks stopped. The datasheet number was true and useless, because the test protocol behind it never ran long enough to see the failure.
What to do with the score once you have it
The audit output is not a report. It is a decision, and the decision has three states: qualify, qualify with conditions, or do not qualify. Write the conditions as measurable acceptance criteria, not as recommendations. “Improve SPC” is not a condition. “Cpk ≥1.33 on neck OD for 5 consecutive lots, verified by our incoming data, within 90 days” is a condition.
Then set the monitoring frequency from the score. A vendor at 4.2 gets an annual desk review and quarterly COA spot checks. A vendor at 3.4 gets a full re-audit at 12 months and incoming dimensional checks on every lot until the score moves. A vendor at 2.8 does not get a purchase order for a validated method, and the reason is written on the score sheet, not in an email.
One more thing on the procurement side. The unit price comparison that most buyers run ignores the cost of a failed sequence, and a single aborted 96-well run on an instrument running overnight costs more in lost time than a year’s price difference between two vial vendors. If you are comparing quotes, compare them against the audit score, not against each other. A vendor scoring 4.0 at a 12% premium is usually the cheaper vial. I have written about the price arithmetic elsewhere, and the audit score is the input that makes it honest. For buyers sourcing across a range of formats, the same scoring applies to sample vial and cap lines, and the measurement-system dimension carries the most weight there too.
Where the checklist stops and the factory walk begins
This checklist covers the quality-system evidence, the measurement correlation, the capability data, and the scoring rule. It does not cover the physical walk-through of the forming line, the lehr, or the septum press, and it does not cover the contract terms that follow a failed audit. Those are separate exercises with their own checklists, and mixing them into one document is how audits get to 40 pages and nobody reads them.
What this checklist does is give you a defensible number before you spend a day on site. If the pre-audit evidence comes back incomplete, you have your answer without booking travel. If it comes back complete and the correlation sample matches, the site visit is a confirmation, not an investigation. That is the right order, and it is the order most buyers run backwards.
For suppliers who want to see what a well-documented vial line looks like from the manufacturing side, the technical resources at Aijiren and the application notes at Restek are useful references for the puncture and inertness protocols. Instrument vendors publish their own consumable specs too, and the Agilent consumables documentation and Thermo Fisher sample handling pages are worth reading before you write your acceptance criteria, because they tell you what the instrument actually contacts. For a broader view of the consumables category, chromatography products coverage helps frame where vials sit relative to caps, septa, and filters in a supply agreement.
The decision rule is simple. Do not qualify a vial vendor on a certificate. Qualify on a correlated measurement system, a 20-lot Cpk trend on the four features that touch the instrument, a cure record for the septum compound, and a written change-notice procedure. Score those five dimensions with the weights above, and set the qualification threshold at 3.8 before the visit. A vendor who cannot clear that bar on paper will not clear it in your autosampler, and the audit exists to tell you which one you are buying before the first tray jams.
References & further reading
Related resources from our lab consumables network:
- Hplc Autosampler Vial at hplcautosamplervials.com
- Sample Vial at samplevialprice.com
- Chromatography Products at chromatographyselling.com
- Aijiren at aijirentech.com
External references and standards: